
AGMA Member CompanySince 1946East Walpole, MA
QUALITY POLICY
Precision manufacturing, controlled inspection, and a commitment to meeting customer requirements.
OUR QUALITY POLICY
At Commercial Gear & Sprocket, quality is an integral part of how we manufacture.
Our commitment is to provide gears, sprockets, splines, and precision-machined components that meet agreed customer specifications while delivering dependable service and consistent manufacturing quality. Our quality approach is built around four principles:
Manufacture components according to agreed drawings, specifications, and purchase-order requirements.
Use appropriate machining, gear-cutting, and inspection processes throughout production.
Inspect critical dimensions and gear characteristics before finished components leave our facility.
Continue investing in manufacturing, inspection technology, and the skills required to better serve our customers.
QUALITY STARTS WITH YOUR REQUIREMENTS
Every component has different requirements. Our inspection process begins by understanding what the customer expects from the finished part.
For every new job we prepare a quality plan tailored to the customer’s part, drawing, and purchase-order requirements — and follow it throughout production.
Understand the requirement before manufacturing. Verify it before delivery.
Quality plan — typical requirements
INSPECTION THROUGHOUT THE PROCESS
Inspection is not treated as a single final step. Different gear and component types require different methods of verification throughout manufacturing.
Inspection methods cover
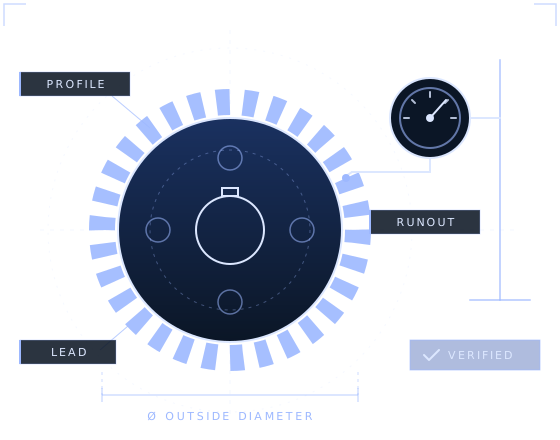
Profile, lead, pitch, tooth-to-tooth variation, and composite characteristics can be evaluated where required.
Radial and axial runout are checked using methods appropriate to the component.
Mating components can be evaluated for backlash, fit, and tooth-bearing contact.
Critical dimensions are measured using dedicated gear and dimensional inspection equipment.
This process helps identify deviations before a component is released for delivery.
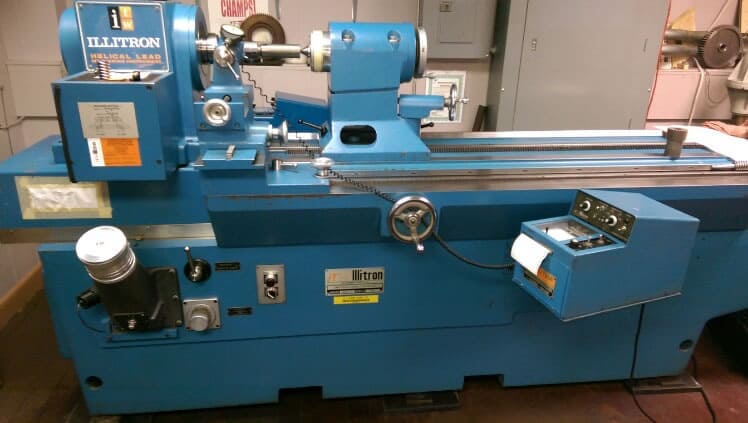
DEDICATED INSPECTION EQUIPMENT
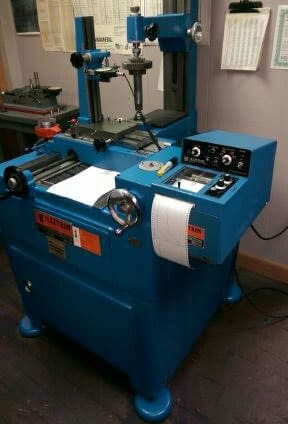
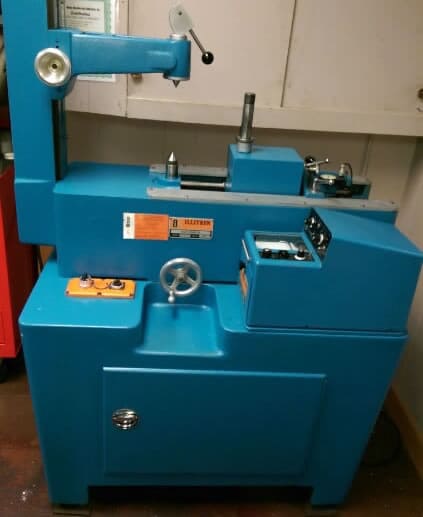
We continue to invest in inspection technology to support accurate verification and repeatable manufacturing.
Recently updated: new ITW measuring equipment improves inspection of profile, lead, composite error, tooth-to-tooth variation, and runout.
EXPERIENCE BEHIND EVERY INSPECTION
Quality control is also about understanding why a component is not performing as expected.
Our team examines and resolves problems involving gears, sprockets, chains, and gear units — evaluating gear-tolerance and performance issues and developing a corrective plan of action. That experience is backed by continued investment in modern manufacturing and inspection equipment to improve accuracy, consistency, and customer service.
120+
Years combined industry experience
Our quality commitment
Whether you need a new precision component or help evaluating an existing gear problem, our team can review your requirements and help determine the appropriate manufacturing and inspection approach.