
AGMA Member CompanySince 1946East Walpole, MA
GEAR INSPECTION & QUALITY CONTROL
A gear can meet basic dimensions and still create noise, binding, poor contact, excessive backlash or premature failure in an assembly.
We provide specialized gear inspection, dimensional verification and gear troubleshooting for custom gears, sprockets, splines, racks and related machined components. Dedicated inspection equipment lets our team evaluate tooth profile, lead, composite error, tooth-to-tooth variation, runout, backlash, tooth bearing and dimensional features according to the component and customer requirements.
Inspection supports both sides of our work: verifying components we manufacture and investigating gears that are not performing as expected.
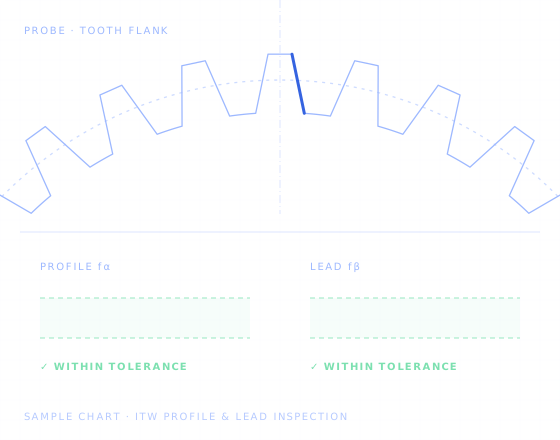
ITW PROFILE & LEAD · INSPECTION CHART
Three reasons customers use our inspection capability
Confirm critical gear and component characteristics against the drawing, purchase order and job requirements.
Investigate binding, noise, fit, runout, tooth-contact and other gear-performance problems.
Establish a quality plan for new manufacturing work and follow the required inspection points through production.
Inspection starts with the requirements
Inspection should not begin by choosing a measuring instrument. It begins by understanding what the component is required to do and what the customer has specified.
For a new job, a quality plan is developed around the customer’s part, drawing and purchase-order requirements and followed through the production process. The inspection methods therefore depend on the component — not one generic checklist applied to every gear.
A spur gear does not require the same inspection approach as a bevel gear, worm, spline, sprocket or rack. Tooth form and component geometry determine which characteristics can affect fit and operation.
Dimensions, gear data, fit requirements, tolerances and customer-specified inspection requirements establish what must be verified.
Some characteristics are best evaluated with the mating component. Our documented procedures call for mating-part checks on helical gears, worms, worm gears and splines.
Result
Built around your part, drawing and purchase order — and followed through production.
Physical features
Evaluates physical component features such as bores, diameters, depths, tooth thickness, throat diameter and other drawing dimensions.
How teeth generate and mesh
Evaluates the characteristics that determine how teeth are generated and how components mesh.
For components that combine CNC-machined features with gear teeth, both forms of verification may be important.
Different components require different checks
We maintain documented inspection procedures for individual gear and power-transmission component families — because what matters on a helical gear is not identical to what matters on a sprocket, bevel gear, worm or spline.
Select a component to see its documented inspection methods.
Documented inspection methods:
Documented inspection methods:
Documented inspection methods:
Documented inspection methods:
Documented inspection methods:
Documented inspection methods:
Documented inspection methods:
Documented inspection methods:
Documented inspection methods:
Documented inspection methods:
Documented inspection methods:
These methods come from our published Inspection & Testing Procedures. They are general procedures that are incorporated into a more detailed, job-specific quality plan.
Evaluates the geometry of the gear tooth profile.
Evaluates tooth direction across the face of the gear — particularly important for helical gearing.
Evaluates combined gear-tooth variation during rolling inspection, incorporating tooth-to-tooth error and runout.
Evaluates variation as the component rotates relative to its reference.
Evaluates clearance between mating teeth under the required assembly relationship.
Shows where mating gear teeth make contact, helping identify conditions such as toe, heel or cross bearing.
For components such as splines, gauges or mating parts verify the required fit class.
Dedicated gear metrology & measurement
We maintain inspection equipment specifically intended for gear geometry, as well as equipment for dimensional and related component verification.
Tooth geometry
Supports evaluation of gear tooth profile.
Tooth geometry
Supports lead inspection and identification of lead deviations.
Tooth geometry
Supports composite gear inspection, including tooth-to-tooth variation and runout characteristics.
Our ITW equipment helps identify profile deviations, lead deviations, pitch variations and radial runout. ITW profile, lead and composite inspection remains part of our active inspection capability in 2026.
These systems expand our ability to evaluate gear geometry, involute characteristics, runout and related gear-specific requirements.
Dedicated support where mounting relationship, runout and tooth-bearing pattern are critical.
Together, the inspection department supports both gear-specific metrology and dimensional component verification — rather than treating gear inspection as ordinary dimensional measurement alone.
When a gear measures wrong — or runs wrong
Inspection becomes especially valuable when the question is not simply, “Does this part match the drawing?”
We accept gear problems for evaluation in addition to inspecting newly manufactured components — using measurement results to identify manufacturing problems and establish corrective quality plans.
Why is the assembly binding?
Why is the gear set noisy?
Why did the spline fail?
Is the problem profile, lead, runout, fit or tooth contact?
Case file 01
Inspection focus
Case file 02
Inspection focus
Case file 03
Inspection focus
The objective of gear troubleshooting is not simply to collect measurements. It is to connect the measurement to the drawing, mating relationship and actual performance problem so the manufacturing issue is understood before replacement parts are produced.
Inspection is part of the manufacturing process
Inspection works best when it is connected directly to manufacturing.
We combine custom gear cutting, CNC machining and specialized inspection within the same operation — so inspection information supports the production process rather than being only a final check after the component is complete.
At the centre
The Job-Specific Quality Plan
Every checkpoint traces back to the drawing, purchase order and mating relationship.
Review the drawing, purchase order, gear geometry, fit requirements and customer inspection requirements.
Apply the job-specific quality plan and verify the characteristics appropriate to the component and manufacturing stage.
Evaluate required tooth and dimensional characteristics using the appropriate gear inspection and measurement equipment.
Inspection data identifies the condition, reviews the manufacturing process and establishes corrective action before the job proceeds.
Where appropriate, inspection includes center-distance, backlash, bearing/contact or fit checks using the mating gear, worm, spline or related component.
Our documented procedures specifically use mating-component checks for several product families, including helical gears, worms, worm gears and splines.
Inspection equipment designed specifically to evaluate gear characteristics — not only general dimensions.
Spur gears, helicals, bevels, worms, sprockets, racks, ratchets and splines have documented inspection approaches.
Measurement information can feed directly into CNC machining and gear-cutting operations.
We investigate existing gear and assembly problems as well as newly manufactured components.
Experienced personnel evaluate measurement results in the context of the drawing, component and application.
Send us the drawing — or the problem
Evaluating a new gear manufacturing project, dealing with parts from an existing supplier, or trying to work out why a gear set is not performing? Send us the available information.
The more context we have about the part and the problem, the more useful the initial review can be.
For a new manufacturing requirement
For a gear problem or failure
Gear inspection questions
Can’t find your answer? Call 800.491.1073 or send your drawing and we’ll help.
The required checks depend on the gear type and drawing. Our documented procedures include methods for evaluating measure over pins, tooth-to-tooth variation, profile, lead, composite error, runout, pitch, backlash, tooth bearing/contact and fit.
Profile inspection evaluates the shape of the tooth profile. Lead inspection evaluates tooth direction across the gear face. Composite inspection evaluates combined variation while the gear is rolled, including tooth-to-tooth error and runout.
Yes. We accept problem gears for inspection and correction. Our helical, bevel and spline case histories all involve evaluating components supplied by customers after problems with previous manufacturing sources.
Yes, when appropriate to the component. Our documented procedures include mating-component checks for helical gears, worms, worm gears and splines, including center-distance, backlash, tooth-bearing and fit evaluations.
Our bevel and miter gear procedures include checks for addendum, circular tooth thickness, depth, radial and axial runout, tooth-bearing/contact pattern, toe/heel/cross bearing and backlash at the required mounting distance.
Straight-sided spline procedures include root diameter, tooth thickness, runout and fit checks using a gauge or mating component. Involute spline procedures include measure over pins, runout and gauge or mating-component fit, with lead, profile and spacing evaluated when required.
Yes. We provide gear cutting, CNC machining and inspection, so job-specific inspection requirements are built into the manufacturing quality plan rather than handled only after production is complete.